Loading

Rented Properties

Sort by:
  • For Sale
  • House
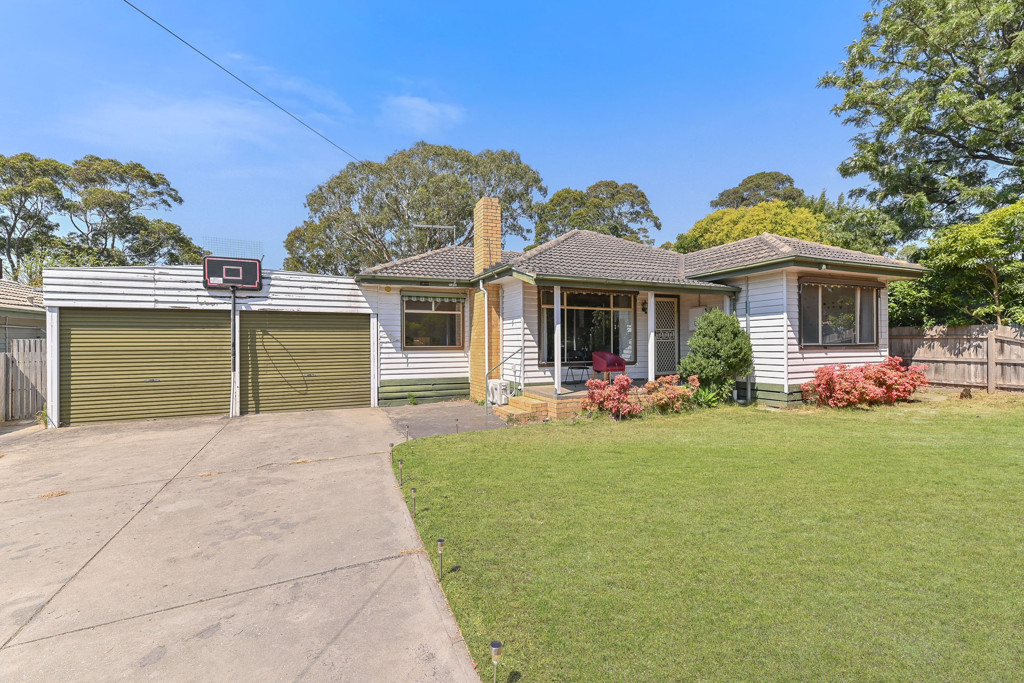
6 Bride Avenue, Hampton Park VIC

Charming Family Home in a Quiet Hampton Park Location!!

$ 525 per week
Arranging an inspection is easy! To book a time to inspect, simply click on Book an Inspection or Email Agent to book instantly using our online system. By registering, you will be INSTANTLY informed of any updates, changes, or cancellations for your appointment. Welcome to 6 Bride Avenue, Hampton Park - a charming and comfortable three-bedroom home offering a practical layout, generous living spaces and a great backyard for the whole family to enjoy. Perfectly suited to families, couples or those looking for a comfortable home in a peaceful neighbourhood, this property combines everyday convenience with a relaxed lifestyle. Property Features: • 3 spacious bedrooms with plenty of natural light • Multi-head split system air conditioners with 4 heads to keep your comfort year around • Central family bathroom • Generous and comfortable living area • Well-appointed kitchen with ample storage and workspace • Bright and airy bedrooms providing a peaceful retreat • Spacious backyard, ideal for outdoor entertaining and family activities • Quiet and family-friendly neighbourhood • Conveniently located close to local schools, shops, parks and public transport Convenient Hampton Park Location Enjoy easy access to everything Hampton Park has to offer, including local shopping, schools, parks, public transport and major road connections. A comfortable family home in a peaceful location - don't miss the opportunity to make 6 Bride Avenue your new home. Inspection is highly recommended. If this sounds like what you have been looking for! For inspection please call our team that works for you at Pioneer Real Estate. Photo I.D. is required at the time of inspection. Please note that Inspection times and availability dates are subject to change or cancel without notice. Contact the office to register your interest regarding the next available inspection time.
  • 3
  • 1
  • 2
Read More
  • For Sale
  • House
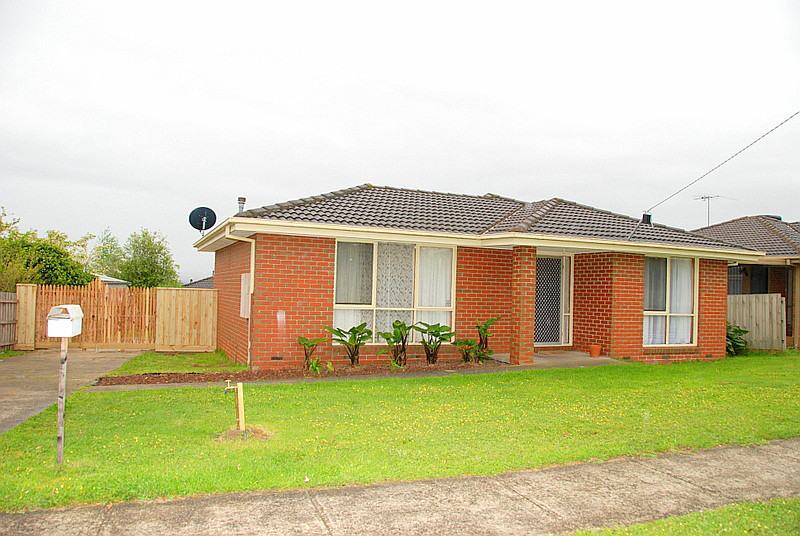
53 Huntington Drive, Hampton Park VIC

Family Home in a Convenient Hampton Park Location!!

$ 550 per week
Arranging an inspection is easy! To book a time to inspect, simply click on Book an Inspection or Email Agent to book instantly using our online system. By registering, you will be INSTANTLY informed of any updates, changes, or cancellations for your appointment. Situated in a convenient and family-friendly location close to schools, shops, public transport and a range of local amenities, this well-presented home offers comfortable living with plenty of space for the whole family. The home features three generously sized bedrooms, including a master bedroom with a private ensuite and walk-in robe, while the remaining two bedrooms are fitted with built-in robes. A spacious lounge room welcomes you at the front of the home and flows through to the open-plan kitchen and meals area, creating a practical and inviting space for everyday living and entertaining. Property Features: • 3 spacious bedrooms • Master bedroom with ensuite and walk-in robe • Two additional bedrooms with built-in robes • Separate, generously sized lounge room • Open-plan kitchen and meals area • Heating and air conditioning • Main bathroom • Spacious backyard, ideal for children and outdoor activities • Convenient location close to local schools, shops, parks and public transport With its functional floorplan, comfortable living spaces and generous backyard, this property is an excellent opportunity for families looking for a quality home in Hampton Park. If this sounds like what you have been looking for, please call our team that works for you at Pioneer Real Estate. Photo I.D. is required at the time of inspection. Please note that Inspection times and availability dates are subject to change or cancel without notice. Contact the office to register your interest regarding the next available inspection time.
  • 3
  • 2
  • 0
Read More
  • For Sale
  • Unit
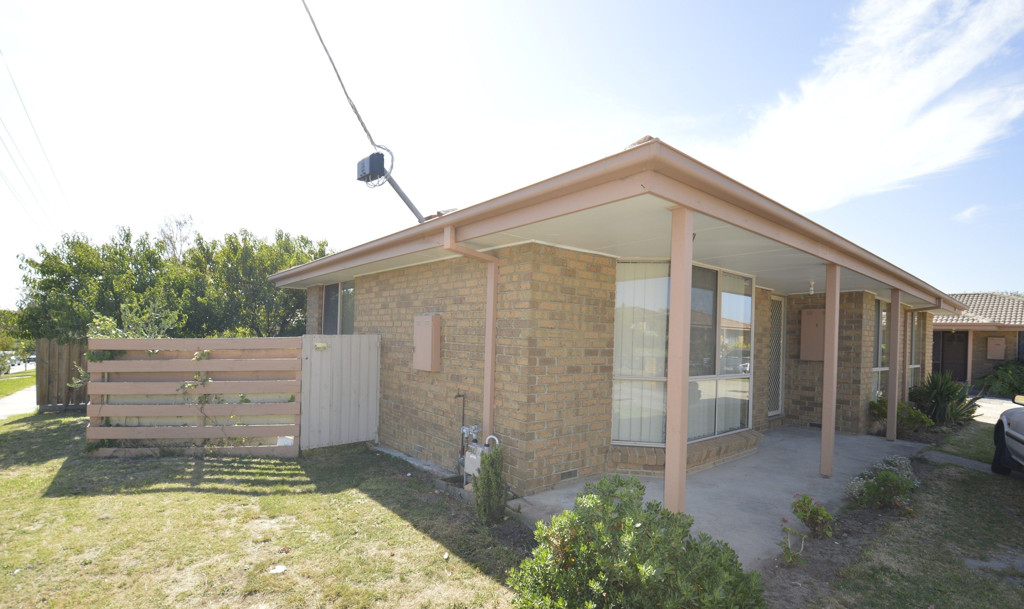
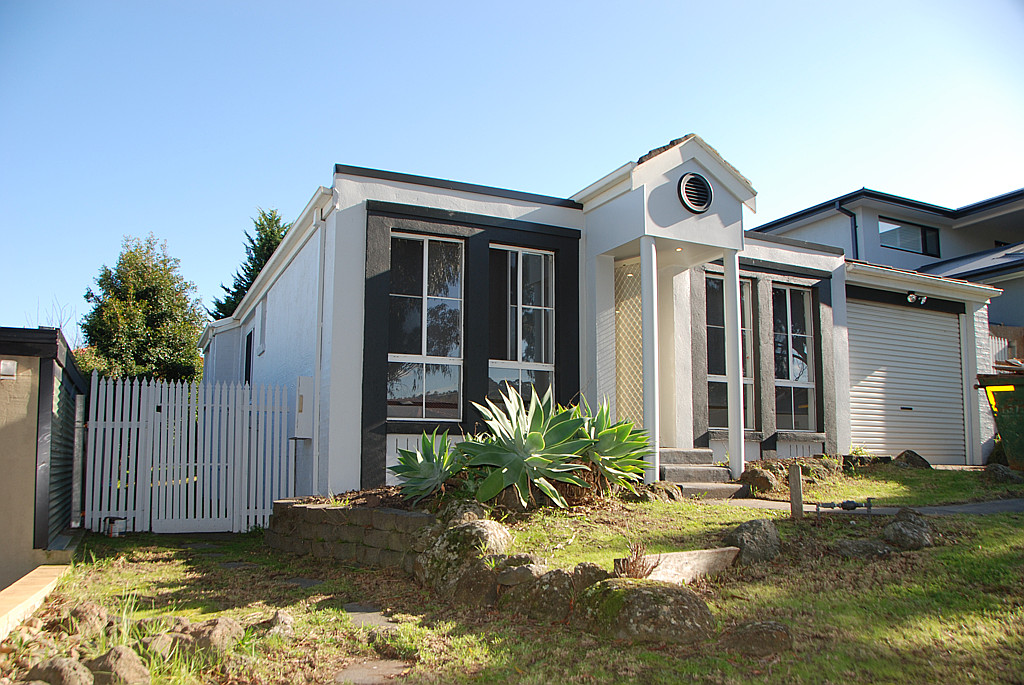
1/45 Somerville Road, Hampton Park VIC

Neat & Convenient 2-Bedroom Unit!!

$ 440 per week
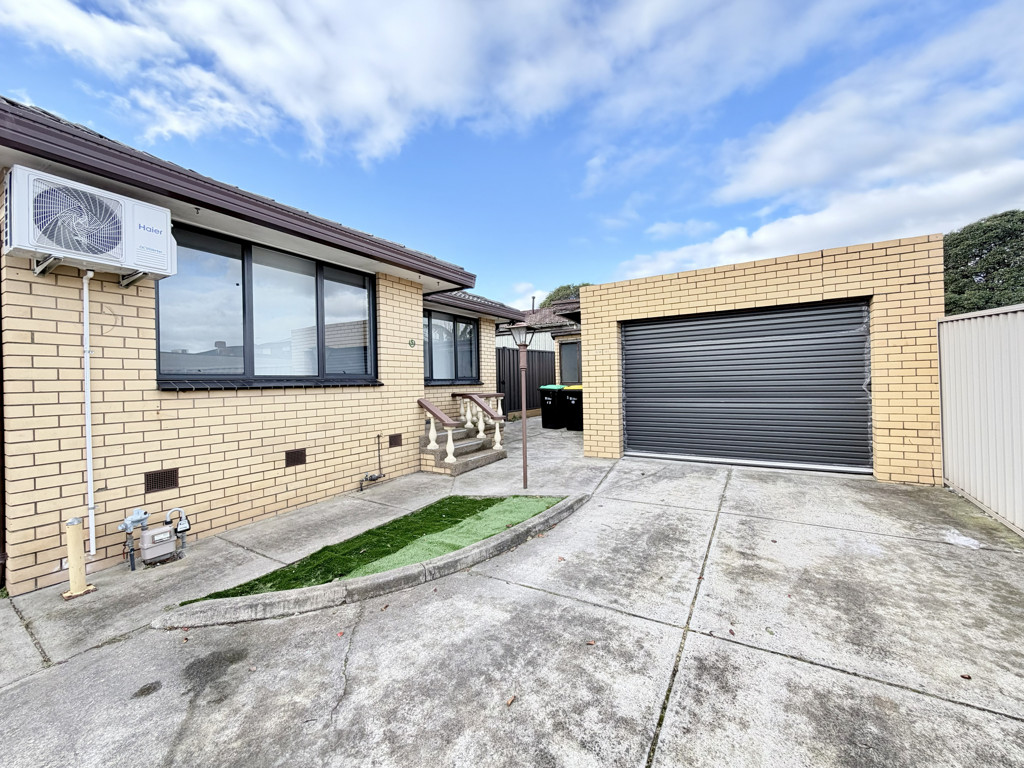
Perfectly positioned opposite Hampton Park Primary School and within easy walking distance of Hampton Park Secondary College, local shops and everyday amenities, this neat and comfortable two-bedroom unit offers convenience, practicality and low-maintenance living. Property Features: • 2 spacious bedrooms, both with built-in robes • Central bathroom • Generous lounge room featuring a bay window for plenty of natural light • Gas wall heater for comfortable living • Well-appointed kitchen with gas cooking and electric oven • Separate meals/dining area • Single lock-up garage • Low-maintenance and easy-to-manage home • Excellent location close to schools, shops, public transport and local amenities Prime Location Enjoy the convenience of having Hampton Park Primary School directly opposite, while Hampton Park Secondary College and Hampton Park Shopping Centre are just a short walk away. With easy access to public transport, parks and major road connections, this home is ideally suited to those looking for a convenient Hampton Park lifestyle. An excellent opportunity for comfortable living in a highly convenient location - inspection is highly recommended.
  • 2
  • 1
  • 1
Read More
  • For Sale
  • House
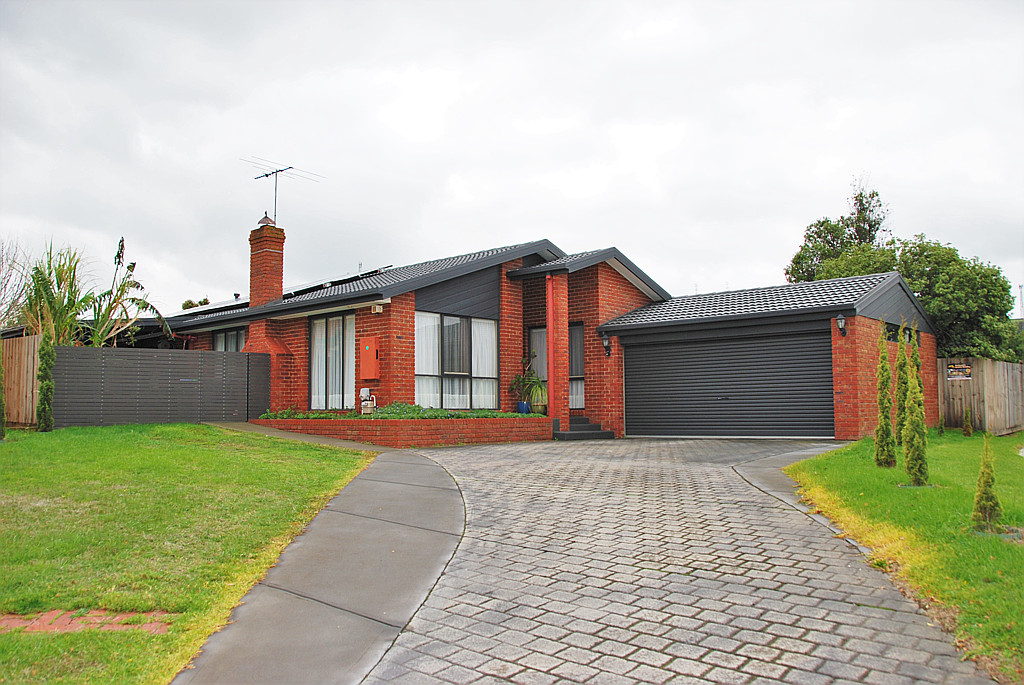
26 Green Valley Crescent, Hampton Park VIC

LOCATION PLUS!!!

$ 500 per week
Arranging an inspection is easy! To book a time to inspect, simply click on Book an Inspection or Email Agent to book instantly using our online system. By registering, you will be INSTANTLY informed of any updates, changes, or cancellations for your appointment. Perfectly positioned just minutes from Hampton Park Shopping Centre, local schools, and public transport, this charming family home offers both comfort and convenience. Boasting character and warmth, the home features three well-sized bedrooms, a light-filled lounge equipped with air conditioning, and ducted heating throughout to ensure year-round comfort. Step outside to a low-maintenance backyard with neat gardens, along with a double carport providing ample parking space. Enjoy the unbeatable location where everything Hampton Park has to offer is within easy walking distance. Please note that Inspection times and availability dates are subject to change or cancellation without notice. Contact the office to register your interest regarding the next available inspection time
  • 3
  • 1
  • 0
Read More
  • For Sale
  • Unit
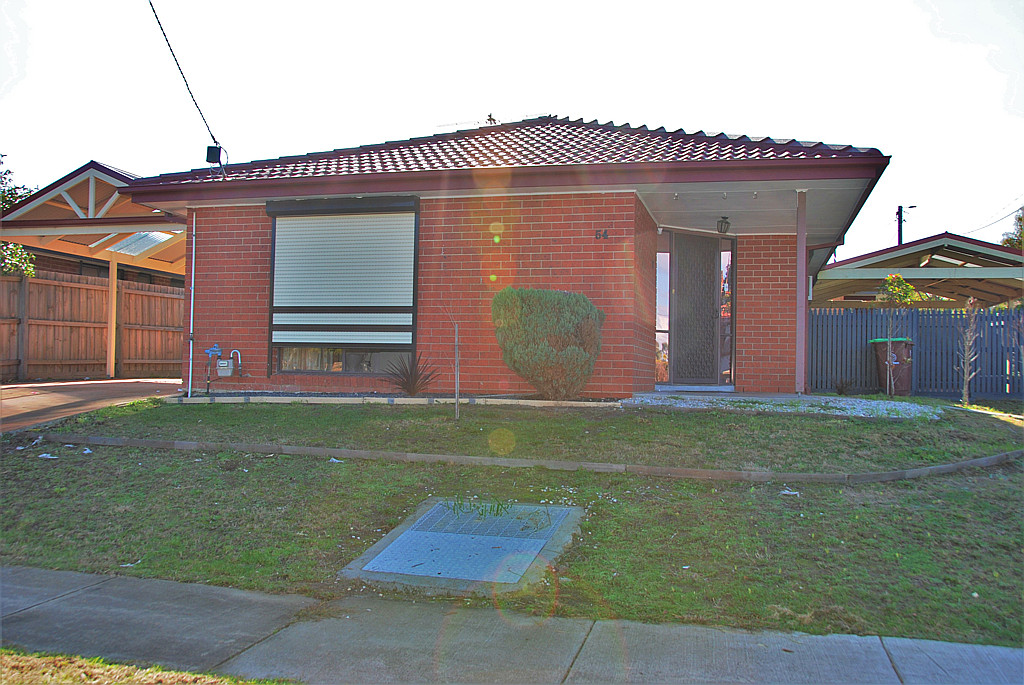
54 Strong Drive, Hampton Park VIC

The Perfect Family Unit !!

$ 520 per week
Arranging an inspection is easy! To book a time to inspect, simply click on Book an Inspection or Email Agent to book instantly using our online system. By registering, you will be INSTANTLY informed of any updates, changes, or cancellations for your appointment. This modern, beautifully presented 3 bedroom house in great location officers the following: Master with ensuite and walk in robe, another 2 bedrooms with built in robes. Stunning modern kitchen with stainless steel appliances. Walking distance to schools and public transport. If this sounds like what you have been looking for! For inspection please call our team that works for you at Pioneer Real Estate. Photo I.D. is required at the time of inspection. Please note that Inspection times and availability dates are subject to change or cancel without notice. Contact the office to register your interest regarding the next available inspection time.
  • 3
  • 2
  • 0
Read More
  • For Sale
  • House
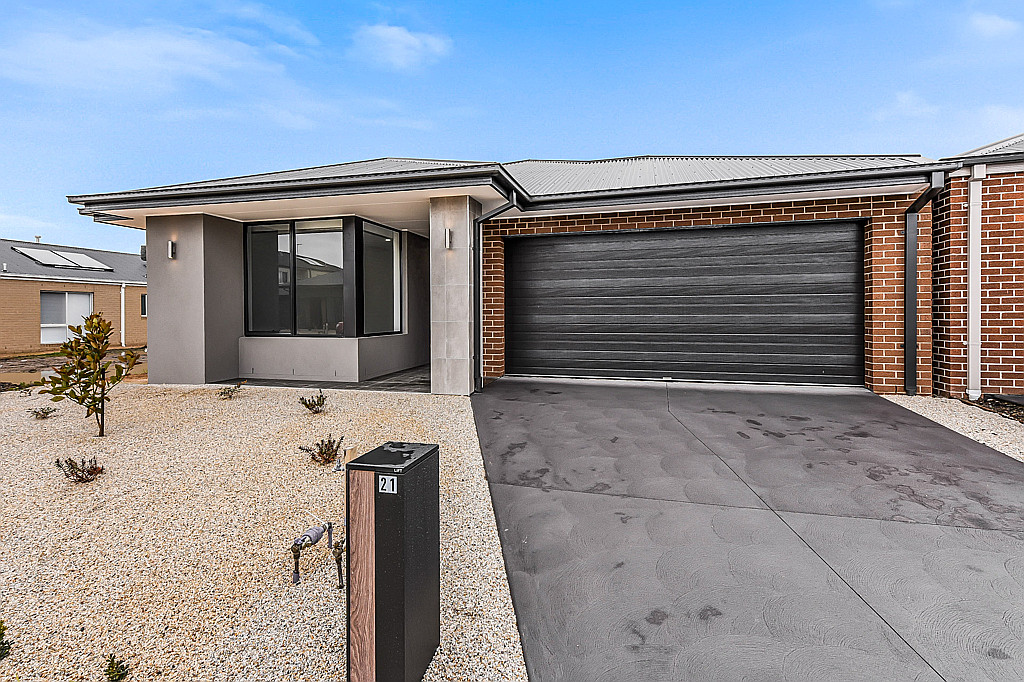
21 Monica Way, Beaconsfield VIC

Stylish Family Living in the Sought-After Roses Estate

$ 650 per week
Arranging an inspection is easy! To book a time to inspect, simply click on Book an Inspection or Email Agent to book instantly using our online system. By registering, you will be INSTANTLY informed of any updates, changes, or cancellations for your appointment. Situated in the highly sought-after Roses Estate, this spacious and immaculately presented family home offers an impressive combination of style, space and modern comfort, complemented by an abundance of quality upgrades. The home features four generously sized bedrooms, all with built-in robes, with the master bedroom offering a walk-in robe and a luxurious ensuite complete with a double shower. At the heart of the home is the stunning designer kitchen, featuring stone benchtops, stainless steel appliances, dishwasher and a spacious walk-in pantry. The kitchen seamlessly overlooks the combined meals and family living area, creating the perfect space for everyday family living and entertaining. Additional features include: • Multiple spacious living zones • Separate formal lounge • Four bedrooms with built-in robes • Master bedroom with WIR and ensuite with double shower • Designer kitchen with stone benchtops • Walk-in pantry and stainless steel appliances • Dishwasher • Ducted heating and evaporative cooling • LED lighting throughout • Stylish tiled and carpeted flooring • Convenient powder room • Double remote-control garage with internal access • Expansive alfresco area ideal for entertaining • Beautifully landscaped, low-maintenance gardens Step outside to discover a beautifully landscaped backyard, offering a peaceful and picturesque setting with minimal maintenance, while the expansive alfresco area provides the perfect place to relax or entertain family and friends. Prime Family Location Perfectly positioned close to parks and surrounded by established suburbs including Berwick and Officer, this exclusive estate provides an exceptional lifestyle for families. You'll enjoy easy access to Beaconsfield Shopping Centre, Officer Primary and Secondary Schools, Berwick Grammar, Minaret College and Heritage College, along with an extensive range of local shops, cafés, shopping centres, parks and other amenities. The home is also conveniently located just minutes from Beaconsfield and Berwick town centres, with easy access to the freeway and public transport, including Beaconsfield Railway Station. A beautifully presented family home in a premium location - inspection is sure to impress! If this sounds like what you have been looking for, please call our team at Pioneer Real Estate. Please note that photo I.D. is required at the time of inspection. Please note that Inspection times and availability dates are subject to change or cancellation without notice. Contact the office to register your interest regarding the next available inspection time.
  • 4
  • 2
  • 2
Read More
  • For Sale
  • House
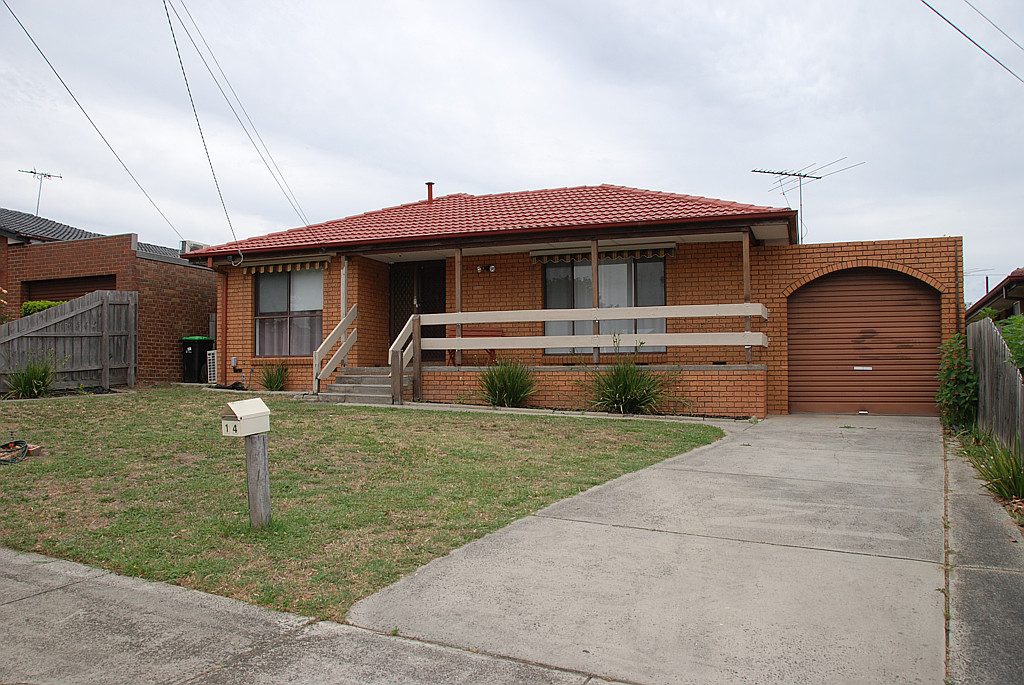
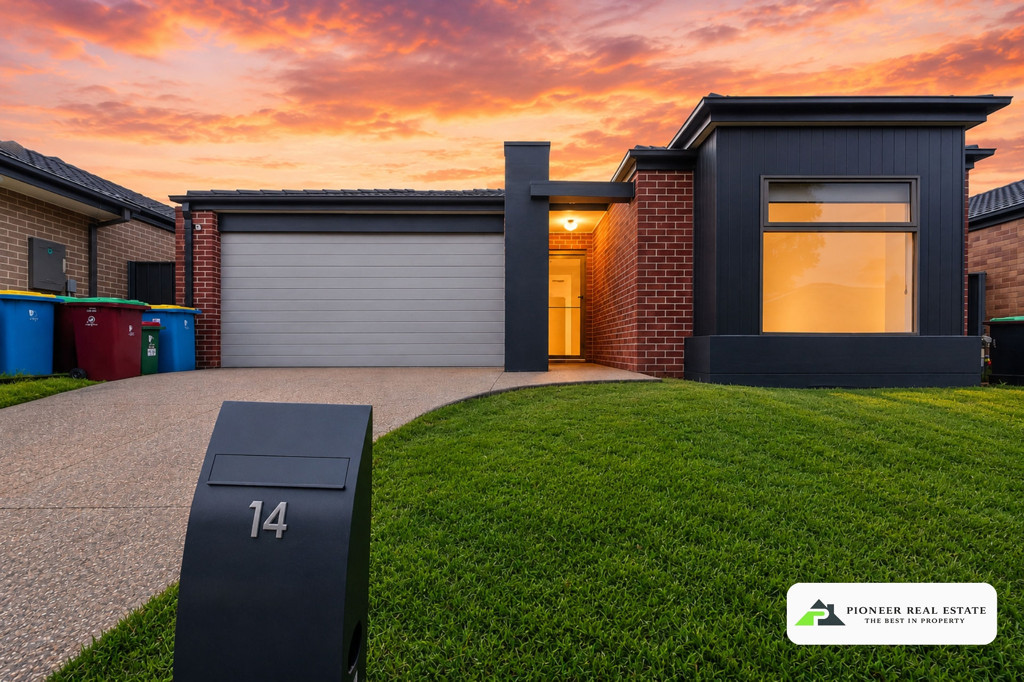
14 Eagle Drive, Noble Park North VIC

The Eagle has landed…

$ 570 per week
Arranging an inspection is easy! To book a time to inspect, simply click on Book an Inspection or Email Agent to book instantly using our online system. By registering, you will be INSTANTLY informed of any updates, changes, or cancellations for your appointment. If you're searching for a well-maintained 3-bedroom, 2-bathroom family home in a convenient location, look no further than 14 Eagle Drive, Noble Park North. Designed for comfortable family living, this home features: • Master bedroom with a walk-in robe and private ensuite. • Two additional bedrooms with built-in robes. • Two separate living areas, offering plenty of space for the whole family. • Gas ducted heating and wall-mounted air conditioning for year-round comfort. • Low-maintenance timber-look flooring throughout the living areas, with tiled wet areas for easy care. • A good-sized backyard and a remote-controlled roller door providing added security and convenience. Perfectly positioned in a quiet pocket just off Jacksons Road, this home offers easy access to the Monash Freeway (M1) and EastLink, making commuting a breeze. Enjoy the convenience of nearby Waverley Gardens Shopping Centre, Dandenong CBD, local parks, public transport, and a selection of quality public and private schools. This is a fantastic opportunity to secure a comfortable home in a sought-after location. If this sounds like what you have been looking for! For inspection please call our team that works for you at Pioneer Real Estate. Photo I.D. is required at the time of inspection. Please note that Inspection times and availability dates are subject to change or cancellation without notice. Contact the office to register your interest regarding the next available inspection time.
  • 3
  • 2
  • 0
Read More
  • For Sale
  • House
14 Sharpe Court, Berwick VIC

Family Living in a Quiet Berwick Court!!

$ 600 per week
Arranging an inspection is easy! To book a time to inspect, simply click on Book an Inspection or Email Agent to book instantly using our online system. By registering, you will be INSTANTLY informed of any updates, changes, or cancellations for your appointment. Perfectly positioned in a peaceful court, this well-presented family home offers comfortable living, generous spaces and excellent convenience. Featuring three spacious bedrooms, the master bedroom includes a walk-in robe and private ensuite, while the remaining bedrooms provide plenty of space for family or guests. The home offers multiple living zones, including a comfortable lounge and a spacious open-plan family and dining area. The large kitchen is well equipped with quality appliances and plenty of storage, making it ideal for everyday family living and entertaining. Outside, you'll find a generous rear yard, perfect for children to enjoy, along with convenient side access ideal for a boat, trailer or additional vehicle storage. Additional features include: • 3 spacious bedrooms • Master bedroom with walk-in robe and ensuite • 2 bathrooms • Double garage • Multiple living areas • Kitchen with quality appliances • Split-system cooling • Generous rear yard • Side access for boat, trailer or additional parking • Quiet court location Enjoy easy access to local shops, schools, parks, public transport and freeway connections, with popular Berwick amenities and the local pub also close by. A fantastic opportunity for families looking for space, comfort and convenience in a sought-after Berwick location. If this sounds like what you have been looking for! For inspection please call our team that works for you at Pioneer Real Estate. Photo I.D. is required at the time of inspection. Please note that Inspection times and availability dates are subject to change or cancel without notice. Contact the office to register your interest regarding the next available inspection time.
  • 3
  • 2
  • 2
Read More
  • For Sale
  • House
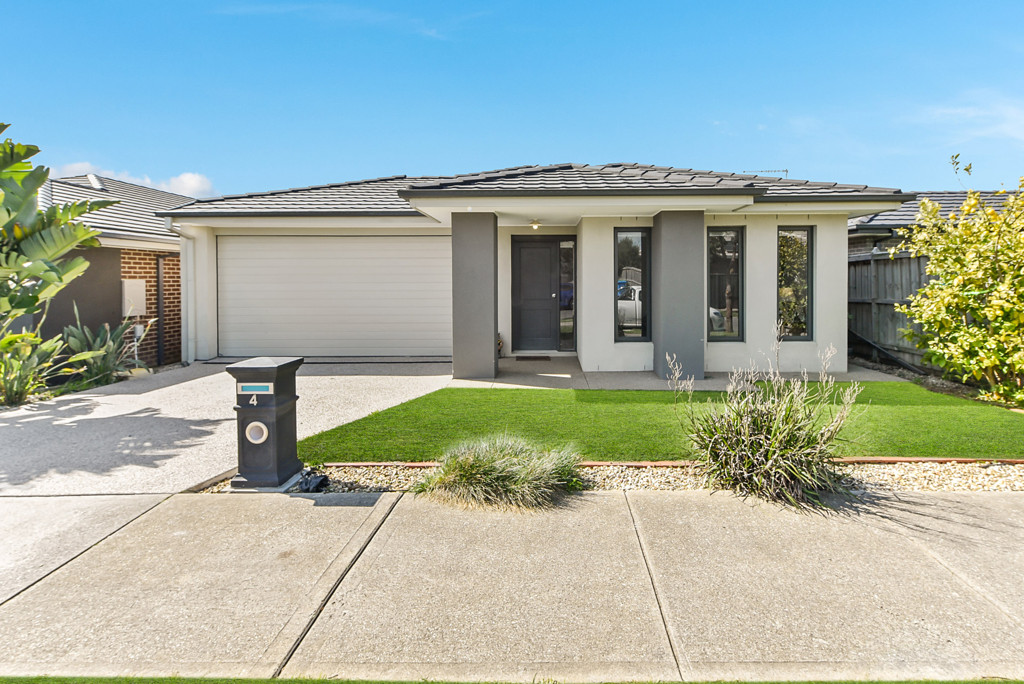
4 Backman Road, Clyde VIC

Family Home with Theatre Room, Alfresco & Prime Location!!

$ 570 per week
Arranging an inspection is easy! To book a time to inspect, simply click on Book an Inspection or Email Agent to book instantly using our online system. By registering, you will be INSTANTLY informed of any updates, changes, or cancellations for your appointment. Step through the double doors and discover a beautifully designed master bedroom, complete with a generous walk-in robe and a stylish ensuite featuring a double vanity, spacious shower and separate toilet. You'll love the privacy and comfort this impressive master suite provides. The remaining three bedrooms are all generously sized and feature built-in robes, making them ideal for families, guests or a home office. At the heart of the home is the well-appointed kitchen, featuring quality stainless-steel appliances, a 900mm cooktop, dishwasher and a separate walk-in pantry. Overlooking the kitchen is the expansive open-plan dining and living area, offering plenty of space for the whole family to relax and entertain. And there's even more to enjoy! This fantastic home also features a dedicated theatre room, ducted heating and cooling, a low-maintenance garden, a spacious alfresco area and a double remote-controlled garage. Fantastic Location Perfectly positioned close to everything you need, this home is: • Minutes from Cranbourne Train Station • Less than 5 minutes' drive to Shopping on Clyde • Next to Casey Fields • Close to Casey RACE • Conveniently located near Selandra Rise Shopping Centre • Close to Cranbourne Park Shopping Centre • Easy access to public transport • Close to Chisholm Institute - Cranbourne Campus • Conveniently located near Casey Grammar School With spacious living areas, quality inclusions and an unbeatable location, this impressive family home is sure to tick all the boxes. Inspection is a must! If this sounds like what you have been looking for! For inspection please call our team that works for you at Pioneer Real Estate. Photo I.D. is required at the time of inspection. Please note that Inspection times and availability dates are subject to change or cancel without notice. Contact the office to register your interest regarding the next available inspection time.
  • 4
  • 2
  • 2
Read More
  • For Sale
  • House
9 Pinnacle Way, Hampton Park VIC

Comfortable Family Living with Spacious Outdoor Entertaining

$ 520 per week
Arranging an inspection is easy! To book a time to inspect, simply click on Book an Inspection or Email Agent to book instantly using our online system. By registering, you will be INSTANTLY informed of any updates, changes, or cancellations for your appointment. Welcome to this beautifully presented three-bedroom home, offering the perfect combination of comfort, convenience, and low-maintenance living. Inside, you'll find three generous bedrooms, all fitted with built-in robes, a spacious light-filled lounge, and a separate meals area featuring stylish floating timber-look flooring, creating a warm and inviting atmosphere. The well-appointed kitchen is designed for practicality, offering gas cooking, ample bench space, and plenty of storage to make everyday living effortless. The renovated semi-ensuite bathroom provides modern finishes and convenient access from both the hallway and the master bedroom. Enjoy year-round comfort with ducted heating and evaporative cooling throughout the home. Step outside to discover a fantastic undercover entertaining area, perfect for hosting family and friends. The low-maintenance backyard also features a generous lawn area for children to play, a garden shed for additional storage, and convenient side access with extra off-street parking for multiple vehicles, including trailers, boats, or caravans. Ideally located close to quality schools, local shopping centres, parks, and public transport, this home offers outstanding convenience for families and professionals alike. Property Features: • Three spacious bedrooms with built-in robes • Renovated semi-ensuite bathroom • Spacious lounge plus separate meals area • Well-equipped kitchen with gas cooking and ample storage • Ducted heating and evaporative cooling • Large undercover outdoor entertaining area • Low-maintenance backyard with garden shed • Side access with additional off-street parking • Convenient location close to schools, shops, parks, and public transport This well-maintained home offers everything you need for comfortable family living. Don't miss your opportunity to make it yours-inspect today! If this sounds like what you have been looking for, please call our team at Pioneer Real Estate. Please note that photo I.D. is required at the time of inspection. Please note that Inspection times and availability dates are subject to change or cancellation without notice. Contact the office to register your interest regarding the next available inspection time.
  • 3
  • 1
  • 0
Read More
  • For Sale
  • House
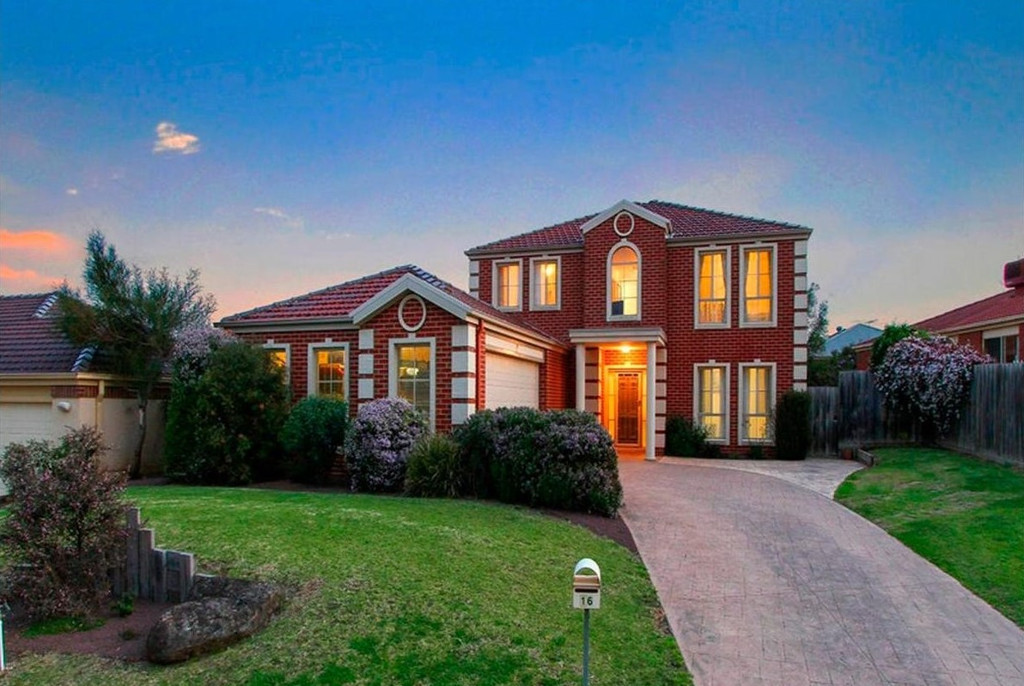
16 Kippenross Drive, Narre Warren South VIC

The Perfect Family Home with Space, Style & Comfort

$ 620 per week
Arranging an inspection is easy! To book a time to inspect, simply click on Book an Inspection or Email Agent to book instantly using our online system. By registering, you will be INSTANTLY informed of any updates, changes, or cancellations for your appointment. Situated in the highly sought-after Berwick Springs Estate, this impressive double-storey family home offers the perfect combination of space, comfort, and functionality for growing families. Positioned on a desirable north-facing allotment, the home enjoys excellent natural light and is considered to have an inviting Feng Shui aspect. From the moment you step inside, you'll be welcomed by a wide entrance hallway featuring an elegant bulkhead ceiling, high ceilings throughout, and a thoughtfully designed floor plan. The ground floor offers multiple living zones, including a spacious study ideal for working from home, a formal lounge perfect for entertaining guests, and a light-filled open-plan family and meals area. The well-appointed kitchen overlooks the living space, creating the perfect hub for everyday family life, while a large laundry adds further practicality. Upstairs, the generous accommodation continues with an oversized master suite complete with a walk-in robe and a luxurious full ensuite. Three additional double bedrooms, all with built-in robes, are serviced by a central family bathroom and separate toilet. Additional features include: *North-facing orientation *High ceilings and quality bulkhead entrance *Multiple living areas *Dedicated home office/study *Ducted heating throughout *Double remote garage with internal access *Low-maintenance backyard with stone paving, ideal for outdoor entertaining Located within the prestigious Berwick Springs Estate, this exceptional home is close to schools, shopping centres, public transport, parks, and walking tracks, offering a lifestyle of convenience and comfort for the whole family. If this sounds like what you have been looking for, please call our team at Pioneer Real Estate. Please note that photo I.D. is required at the time of inspection. Please note that Inspection times and availability dates are subject to change or cancellation without notice. Contact the office to register your interest regarding the next available inspection time.
  • 4
  • 2
  • 2
Read More
  • For Sale
  • House
10 Wanderer Court, Berwick VIC

Timbarra P-9 College - School Zone

$ 570 per week
Arranging an inspection is easy! To book a time to inspect, simply click on Book an Inspection or Email Agent to book instantly using our online system. By registering, you will be INSTANTLY informed of any updates, changes, or cancellations for your appointment. This Neat and tidy three-bedroom home is located within walking distance to the Timbarra College also means that schools and public transport are very close as well. Featuring built in robes to all rooms, front lounge room; separate dining area, spacious kitchen with gas appliances, ducted heating and A/C to the living room, a spacious backyard with rear access. - 3 great sized bedrooms, master with WIR. - Front lounge with floating flooring. - Open kitchen and meals area - Single carport with space for a trailer or boat behind. Great outdoor entertaining area and plenty of yard space. Within walking distance to Parkhill Plaza, Timbarra College and close to Fountain Gate Shopping Centre and the Monash Freeway this property is sure to please. If this sounds like what you have been looking for! For inspection, please call our team that works for you at Pioneer Real Estate. Please note that photo I.D. is required at the time of inspection. Please note that Inspection times and availability dates are subject to change or cancellation without notice. Contact the office to register your interest regarding the next available inspection time.
  • 3
  • 2
  • 0
Read More
  • For Sale
  • House
14 Charlock Drive, Cranbourne North VIC

Lovely & modern family home awaits you!

$ 650 per week
Arranging an inspection is easy! To book a time to inspect, simply click on Book an Inspection or Email Agent to book instantly using our online system. By registering, you will be INSTANTLY informed of any updates, changes, or cancellations for your appointment. Located in the highly sought-after EVE Estate in the heart of Casey, this modern Carlisle home offers an exceptional combination of space, style, and open-plan living. Featuring four generously sized bedrooms and two bathrooms, the spacious master suite includes a walk-in robe and private ensuite. Designed with quality finishes throughout, the home provides comfortable family living with plenty of room to relax and entertain. Upon entry, you'll find internal access from the double garage, leading into a light-filled open-plan living and dining area. The stunning kitchen is the centrepiece of the home, boasting stone benchtops, a 900mm stainless steel cooker, and a large walk-in pantry. Overlooking the covered alfresco area, it creates the perfect setting for indoor-outdoor entertaining and year-round enjoyment. Additional features include ducted heating, evaporative cooling, and security features for added comfort and peace of mind. Conveniently located close to schools, shopping centres, restaurants, public transport, and all the amenities Casey has to offer, this is an outstanding opportunity to secure a quality family home in a thriving community. If this sounds like what you have been looking for, please call our team at Pioneer Real Estate. Please note that photo I.D. is required at the time of inspection. Please note that Inspection times and availability dates are subject to change or cancellation without notice. Contact the office to register your interest regarding the next available inspection time.
  • 4
  • 2
  • 2
Read More
  • For Sale
  • House
8 Jolimont Place, Narre Warren VIC

Spacious Family Living with Solar Savings in a Quiet Court

$ 620 per week
Arranging an inspection is easy! To book a time to inspect, simply click on Book an Inspection or Email Agent to book instantly using our online system. By registering, you will be INSTANTLY informed of any updates, changes, or cancellations for your appointment. Perfectly positioned in the bowl of a peaceful court, this well-maintained four-bedroom family home offers generous living spaces, year-round comfort, and an unbeatable location in the heart of Narre Warren. Designed for growing families, the home features two spacious living areas, including a sunken lounge with soaring pitched ceilings and a cosy open fireplace, creating the perfect space to relax. The well-appointed kitchen overlooks the meals and dining area and flows seamlessly into the large family/rumpus room, making entertaining effortless. Property Features: • Four generous bedrooms • Master bedroom with walk-in robe and private ensuite • Remaining bedrooms with double built-in robes • Spacious sunken lounge with high pitched ceilings and open fireplace • Open-plan kitchen, meals and dining area • Separate family/rumpus room • Ducted heating and evaporative cooling throughout • 6.5kW solar system to help reduce electricity costs • Double remote-control garage • Large undercover pergola, perfect for year-round entertaining • Spacious backyard with garden shed and dedicated wood storage Conveniently located within easy reach of quality schools, preschools, Westfield Fountain Gate Shopping Centre, public transport, parks, and the Monash Freeway, this home offers the perfect combination of comfort, convenience, and lifestyle. Don't miss the opportunity to secure this fantastic family home in one of Narre Warren's most sought-after court locations. Don't miss the opportunity to secure this fantastic family home in one of Narre Warren's most sought-after court locations. If this sounds like what you have been looking for! For inspection please call our team that works for you at Pioneer Real Estate. Please note that photo I.D. is required at the time of inspection. Please note that Inspection times and availability dates are subject to change or cancellation without notice. Contact the office to register your interest regarding the next available inspection time.
  • 4
  • 2
  • 2
Read More
  • For Sale
  • Unit
5/49 Chandler Road, Noble Park VIC

Freshly Renovated 2 Bedroom unit with lock-up Garage

$ 500 per week
Arranging an inspection is easy! To book a time to inspect, simply click on Book an Inspection or Email Agent to book instantly using our online system. By registering, you will be INSTANTLY informed of any updates, changes, or cancellations for your appointment. We are proud to present this exceptional family home, perfectly positioned in one of the area's most sought-after locations. Nestled at the rear of an exclusive boutique complex of just five residences, this freestanding unit offers exceptional privacy and tranquillity with no passing traffic-creating the perfect retreat to call home. Recently refreshed with brand-new paint and a beautifully renovated bathroom, the home is move-in ready and combines comfort with low-maintenance living. Property Features: • Two generously sized bedrooms, both with built-in robes • Spacious formal living area featuring a gas wall furnace, split-system heating and cooling, and seamless flow into the kitchen and meals area • Stylishly updated bathroom with a separate shower • Expansive wraparound rear yard, perfect for entertaining, children, pets, or simply enjoying the outdoors • Secure lock-up garage plus a separate storage shed for added convenience Offering peace, privacy, and plenty of outdoor space, this inviting home is an excellent opportunity for tenants seeking a comfortable lifestyle in a quiet, well-maintained setting. If this sounds like what you have been looking for, please call our team at Pioneer Real Estate. Please note that photo I.D. is required at the time of inspection. Please note that Inspection times and availability dates are subject to change or cancellation without notice. Contact the office to register your interest regarding the next available inspection time.
  • 2
  • 1
  • 1
Read More
  • For Sale
  • Townhouse
2/480-481 Station Street, Bonbeach VIC

This is room only price !

$ 350 per week
This is the room only price. Please contact Daniel - 0411 360 266 for the inspections. Front room facing the river room is $ 350 per week 3rd room near driveway with ensuite room $ 380 per week Perfectly positioned behind secure remote gates and overlooking the picturesque Patterson River with sweeping bay vistas, this beautifully designed 3-bedroom residence captures the very essence of relaxed Bayside living. Thoughtfully crafted to maximise natural light and breathtaking outlooks, the home enjoys water views from almost every room. Spanning two generous levels, the home features three spacious bedrooms, two fully renovated bathrooms, a separate study, and an additional powder room-offering both comfort and flexibility for modern living. Timber flooring, stone benchtops, and a light-filled open plan design further enhance the sense of space and style throughout. At the heart of the home, the newly renovated kitchen showcases gas cooking, a dishwasher, and ample storage, seamlessly flowing into the expansive dining and living area. Complete with split system heating and cooling, this inviting space opens onto a generous entertainer's deck-perfect for relaxing or hosting family and friends while enjoying uninterrupted views over Patterson River and the Bay. Upstairs, the entire level is dedicated to accommodation, featuring three large bedrooms, all with built-in robes. One bedroom includes a recently renovated ensuite, complemented by a second fully updated central bathroom. Every room enjoys stunning outlooks, reinforcing the home's unique waterfront position. Additional features include a sunny entertaining terrace, private waterfront verandah, floorboards throughout, tinted and double-glazed windows, a huge triple carport with extra storage, and an external laundry located within the carport. The property is low maintenance, with garden care managed separately by the front apartment. Ideally located just moments from Bonbeach Beach, Patterson River walking tracks, Bonbeach Train Station, local cafes, schools, sporting reserves, and major freeways, this exceptional home offers an unbeatable lifestyle in a tightly held location. A rare opportunity to secure a waterfront-view residence in one of Bonbeach's most sought-after pockets-inspection is a must. If this sounds like what you have been looking for, please call our team at Pioneer Real Estate. Please note that photo I.D. is required at the time of inspection. Please note that Inspection times and availability dates are subject to change or cancellation without notice. Contact the office to register your interest regarding the next available inspection time.
  • 3
  • 2
  • 3
Read More
  • For Sale
  • Townhouse
1/480-481 Station Street, Bonbeach VIC

Stunning Townhouse - A Perfect Blend of Comfort & Convenience

$ 800 per week
Arranging an inspection is easy! To book a time to inspect, simply click on Book an Inspection or Email Agent to book instantly using our online system. By registering, you will be INSTANTLY informed of any updates, changes, or cancellations for your appointment. Discover your dream home in this spacious and well-appointed double-storey townhouse that combines beachside living with modern convenience. This exceptional property offers a lifestyle like no other, just moments from the pristine shores of Bonbeach. Property Features: • 3 Generously Sized Bedrooms: Including a master bedroom with spectacular beach views, perfect for enjoying sunsets from the comfort of your own home. • Modern Kitchen: Featuring ample storage, gas cooking, and a dishwasher, this kitchen is a chef's dream, offering everything you need to prepare delicious meals with ease. • Expansive Living Area: A spacious living room with a split-system air conditioner, offering stunning views of the river - the perfect place to relax or entertain. • Versatile Study Area: The entry level includes a flexible space ideal for a home office, study, or additional storage - the choice is yours. • Upstairs Balcony: Step out onto your private balcony with breathtaking river views - perfect for enjoying your morning coffee or an evening drink. • Prime Location: Less than a minute's walk to Patterson River and just a short stroll to the beach - enjoy the best of both worlds with easy access to the water and all the coastal amenities. • Parking: Two off-street parking spaces provide added convenience for your vehicles. Why Choose Bonbeach? Bonbeach is a vibrant, family-friendly community that offers a laid-back coastal lifestyle with everything you need right at your doorstep. The suburb boasts: • A long stretch of white sandy beaches perfect for swimming, relaxing, and enjoying outdoor activities. • Easy access to local shops, cafes, and public transport, making daily life a breeze. • The highly sought-after Patterson River Country Club is just around the corner for golf enthusiasts. • The Bonbeach Life Saving Club, celebrating over 75 years of service, is a beloved local institution offering a strong sense of community and safety by the beach. Don't miss out on the opportunity to secure this incredible property in one of the most sought-after beachside locations on the Peninsula. Contact us today to arrange a viewing or for more information! If this sounds like what you have been looking for, please call our team at Pioneer Real Estate. Please note that photo I.D. is required at the time of inspection. Please note that Inspection times and availability dates are subject to change or cancellation without notice. Contact the office to register your interest regarding the next available inspection time.
  • 3
  • 1
  • 0
Read More
  • For Sale
  • Townhouse
6 Bronze Leaf Walk, Narre Warren South VIC

Modern Luxury in Silverwell Estate!

$ 580 per week
Arranging an inspection is easy! To book a time to inspect, simply click on Book an Inspection or Email Agent to book instantly using our online system. By registering, you will be INSTANTLY informed of any updates, changes or cancellations for your appointment. Discover the perfect blend of style, space, and convenience in this near-new townhouse, ideally positioned within the highly sought-after Silverwell Estate in the heart of Casey. Designed to accommodate modern family living, this beautifully presented residence offers exceptional comfort, practicality, and easy access to shopping centres, schools, parks, public transport, and major road networks. Featuring four generously sized bedrooms, the versatile floorplan includes a ground-floor bedroom complete with a built-in robe and semi-ensuite, making it ideal for guests, extended family, or a home office. Upstairs, the spacious master suite offers a walk-in robe and private ensuite, while two additional bedrooms feature built-in robes and are serviced by a central family bathroom. At the heart of the home is a stylish contemporary kitchen equipped with quality stainless steel appliances, stone benchtops, and ample storage, seamlessly connecting to the light-filled open-plan living and dining area. Large windows allow natural light to flow throughout, creating a warm and inviting atmosphere perfect for both everyday living and entertaining. A second living area upstairs provides additional flexibility and can be utilised as a study, children's retreat, media room, or quiet relaxation space. Additional features include: • Four spacious bedrooms, including a downstairs guest bedroom • Two modern bathrooms plus semi-ensuite access downstairs • Contemporary kitchen with stone benchtops and stainless steel appliances • Light-filled open-plan living and dining area • Additional upstairs retreat or study space • Ducted heating and cooling throughout • Fully fenced, low-maintenance backyard • 9kW solar panel system for improved energy efficiency and reduced electricity costs • Double remote garage with internal access and rear yard access Offering a modern lifestyle in a thriving community, this impressive townhouse presents an outstanding opportunity for families seeking quality, comfort, and convenience in a premium location. Don't miss your chance to live in one of Casey's most desirable communities. This home offers the perfect combination of modern features and everyday functionality-ideal for families, professionals, or anyone seeking quality living in a prime location. If this sounds like what you have been looking for! For inspection please call our team that works for you at Ray White Hampton Park. Photo I.D. is required at the time of inspection. Please note that Inspection times and availability dates are subject to change or cancellation without notice. Contact the office to register your interest regarding the next available inspection time.
  • 4
  • 3
  • 2
Read More
  • For Sale
  • House
12 Magid Avenue, Wheelers Hill VIC

Positioned for ultra-convenience!

$ 580 per week
Arranging an inspection is easy! To book a time to inspect, simply click on Book an Inspection or Email Agent to book instantly using our online system. By registering, you will be INSTANTLY informed of any updates, changes, or cancellations for your appointment. All inspections must be registered prior. This comfortable home is perfect to enjoy today and enhance tomorrow, occupying a prized corner allotment just steps from Brandon Park Shopping Centre. The traditional floorplan boasts a spacious living room and a separate dining domain, served by a practical kitchen equipped with a gas cooktop, breakfast bar and ample storage space. Accommodation comprises three robed bedrooms, serviced by a central family bathroom with a separate toilet. Extra features include a gas ducted heating and a space heater, evaporative cooling, air conditioner, garden sheds and a double auto garage with workshop. Ideally positioned a short walk from bus services, zoned for Brandon Park Primary School and Brentwood Secondary College, and close to the Monash Freeway and Monash University, local parks and leisure facilities. If this sounds like what you have been looking for, come and see this refurbished beauty! For inspection please call our team that works for you at Pioneer Real Estate. Photo I.D. is required at the time of inspection. Please note that Inspection times and availability dates are subject to change or cancellation without notice. Contact the office to register your interest regarding the next available inspection time
  • 3
  • 1
  • 2
Read More
  • For Sale
  • House
59 Lynbrook Boulevard, Lynbrook VIC

You Must See It To Believe It!

$ 700 per week
Arranging an inspection is easy! To book a time to inspect, simply click on Book an Inspection or Email Agent to book instantly using our online system. By registering, you will be INSTANTLY informed of any updates, changes, or cancellations for your appointment. We are proud to present this exceptional family home, perfectly positioned in one of the area's most sought-after locations. Set on a generous 705sqm block, this beautifully maintained residence offers space, comfort, and convenience for the whole family. The property features low-maintenance landscaped gardens, a remote-controlled security gate, and expansive front and rear yards, providing plenty of room to relax and entertain. Freshly prepared and ready for its next occupants, the home boasts a practical and comfortable floor plan with neutral tones throughout, making it easy to complement any style of furniture and décor. Offering four spacious bedrooms with built-in robes, the master suite is a true retreat, complete with a large walk-in robe and a full ensuite featuring a luxurious spa bath. Multiple living zones include two separate living areas and a centrally located open-plan kitchen and meals area, creating the perfect hub for family living and entertaining. Quality features throughout include: • High cathedral ceilings • Stunning feature arch windows • Stone benchtops • Refrigerated cooling • Ducted heating • Ducted vacuum system • Beautiful fireplace • Roller shutters for added privacy, security, and weather protection Vehicle accommodation is well catered for with a double remote garage featuring rear roller-door access, plus additional parking available via the service lane away from the main road. Combining space, quality, and an unbeatable location, this complete family home presents an outstanding rental opportunity that is sure to impress. If this sounds like what you have been looking for, please call our team at Pioneer Real Estate. Please note that photo I.D. is required at the time of inspection. Please note that Inspection times and availability dates are subject to change or cancellation without notice. Contact the office to register your interest regarding the next available inspection time.
  • 4
  • 2
  • 2
Read More
  • For Sale
  • House
6 Morgan Drive, Traralgon VIC

Charming Family Home!!

$ 550 per week
Arranging an inspection is easy! To book a time to inspect, simply click on Book an Inspection or Email Agent to book instantly using our online system. By registering, you will be INSTANTLY informed of any updates, changes, or cancellations for your appointment. With nothing to be done to this brilliant home set on a spacious block you can forget about everything and sit back and relax. Recently refurbished the home boasts a number of very sought after inclusions. Features include: 3 bedrooms all with built in robes. Ensuite with shower, vanity and toilet. Spacious living space filled with natural light. Stunning upgraded kitchen with new appliances and great space. Solid fuel heating and efficient split system heating and cooling. Beautiful laminate flooring and new carpets throughout. Remodelled bathroom and tidy laundry, pergola and outdoor area. Double carport at front and additional 6 x 9mts shed If this sounds like what you have been looking for, please call our team at Pioneer Real Estate. Please note that photo I.D. is required at the time of inspection. Please note that Inspection times and availability dates are subject to change or cancellation without notice. Contact the office to register your interest regarding the next available inspection time.
  • 3
  • 2
  • 2
Read More
  • For Sale
  • House
16 Plateau Crescent, Hampton Park VIC

Easy Family Living with Spacious Backyard & Alfresco Area

$ 570 per week
Arranging an inspection is easy! To book a time to inspect, simply click on Book an Inspection or Email Agent to book instantly using our online system. By registering, you will be INSTANTLY informed of any updates, changes, or cancellations for your appointment. Positioned in the vibrant heart of Hampton Park, this well-maintained 3-bedroom family home presents an outstanding opportunity for first-home buyers, investors, or downsizers seeking comfort, convenience, and lifestyle on a generous corner block. Inside, you'll find a spacious tiled lounge equipped with split-system heating and cooling, ensuring year-round comfort. A separate dining area flows seamlessly from the well-appointed kitchen, complete with a gas cooktop and dishwasher-ideal for everyday living and entertaining. All three bedrooms are fitted with built-in robes and are serviced by a central family bathroom featuring both a shower and bathtub, along with a separate toilet and full-sized laundry for added practicality. Step outside to a secure, expansive backyard offering a covered alfresco area and garden shed-perfect for weekend entertaining, children's play, or relaxed outdoor living. Perfectly located, the home is within easy reach of the South Gippsland Freeway, public transport, local parks, quality schools, and Hampton Park Shopping Centre, delivering exceptional everyday convenience. If this sounds like what you have been looking for, please call our team at Pioneer Real Estate. Please note that photo I.D. is required at the time of inspection. Please note that Inspection times and availability dates are subject to change or cancellation without notice. Contact the office to register your interest regarding the next available inspection time.
  • 3
  • 1
  • 2
Read More
  • For Sale
  • House
28 Stanley Drive, Officer VIC

Modern Family Living in Prestigious Lavender Estate

$ 600 per week
Arranging an inspection is easy! To book a time to inspect, simply click on Book an Inspection or Email Agent to book instantly using our online system. By registering, you will be INSTANTLY informed of any updates, changes, or cancellations for your appointment. This beautifully presented four-year-old family home is ideally positioned in the prestigious Lavender Estate, offering a lifestyle of comfort and convenience. Located within close proximity to Officer Train Station, Princes Highway, the Monash Freeway, and a selection of quality schools including Monash University, as well as local restaurants and shopping centres, this home is perfectly suited for modern family living. The home features a light-filled open-plan living area complete with split system air conditioning, complemented by a stylish hostess kitchen showcasing stone benchtops, stainless steel appliances including a dishwasher, and ample storage space. The spacious master bedroom includes a walk-in robe and a private ensuite, while the remaining bedrooms are fitted with built-in robes and serviced by a central bathroom. Additional highlights include ducted heating throughout, a double remote garage with internal access, and low-maintenance gardens-making this property both practical and appealing. Please note that Inspection times and availability dates are subject to change or cancellation without notice. Contact the office to register your interest regarding the next available inspection time.
  • 4
  • 2
  • 2
Read More
  • For Sale
  • House
36 John Russell Road, Cranbourne West VIC

GORGEOUS HOME IN ALARAH ESTATE

$ 620 per week
Arranging an inspection is easy! To book a time to inspect, simply click on Book an Inspection or Email Agent to book instantly using our online system. By registering, you will be INSTANTLY informed of any updates, changes, or cancellations for your appointment. Presenting this beautifully maintained 4-bedroom family home, ideally located in the sought-after Alarah Estate in Cranbourne West. Perfectly positioned just minutes from the freeway for easy city access and close to the Cranbourne town centre, this home offers exceptional convenience. Enjoy proximity to shopping centres, primary and secondary schools, parks, and public transport options including Merinda Park and Cranbourne Train Stations. Designed for comfortable family living, the home features: Four spacious bedrooms, including a master with walk-in robe and private ensuite Remaining bedrooms fitted with built-in robes Central family bathroom with separate toilet Light-filled open plan living and dining area Modern kitchen equipped with stainless steel appliances Additional rumpus room providing extra living space Additional features include ducted heating and cooling throughout, a remote-controlled double garage, and a secure, low-maintenance enclosed backyard. This is a fantastic opportunity to secure a quality home in a family-friendly location. If this sounds like what you have been looking for! For inspection, please call our team that works for you at Pioneer Real Estate. Photo I.D. is required at the time of inspection. Please note that Inspection times and availability dates are subject to change or cancellation without notice. Contact the office to register your interest regarding the next available inspection time.
  • 4
  • 2
  • 2
Read More
  • For Sale
  • House
B/420 Rix Road, Beaconsfield VIC

MODERN HOME IN A GREAT LOCATION & FANTASTIC VALUE!

$ 630 per week
Arranging an inspection is easy! To book a time to inspect, simply click on Book an Inspection or Email Agent to book instantly using our online system. By registering, you will be INSTANTLY informed of any updates, changes, or cancellations for your appointment. This exclusive Roses Estate sits this immaculate beauty bursting with space and a multitude of upgrades. Boasting a grand entry, this spacious home has 2 living zones, 4 robed bedrooms, tiles and carpet throughout, kitchen with combined meals & family room and a separate formal lounge. The designer kitchen is complete with a walk-in pantry, stainless steel appliances including a dishwasher, loads of storage space and is located central to all other rooms in the house. Other features include ducted heating and evaporative cooling, LED lighting, double remote garage with internal access, Gorgeous alfresco area for all entertaining purposes and beautifully landscaped front and backyards. Positioned perfectly alongside parks and adjacent to established suburbs such as Berwick and Officer. This exclusive Estate is designed perfectly for families alike. Set in a delightful pocket of greenery, you are within reach of Beaconsfield Shopping Centre, Officer Primary and Secondary School as well as other schools such as Berwick Grammar, Minaret and Heritage College. Beaconsfield Gardenia Estate offers everything at the foot of your doorstep. Beaconsfield is situated within minutes from both Beaconsfield and Berwick townships bursting with cafes, shopping centres, schools, hospitals, parks and all other desired amenities. Beaconsfield also conveniently offers easy access to the Freeway and public transport including Beaconsfield Railway Station. If this sounds like what you have been looking for, please call our team at Pioneer Real Estate. Please note that photo I.D. is required at the time of inspection. Please note that Inspection times and availability dates are subject to change or cancellation without notice. Contact the office to register your interest regarding the next available inspection time.
  • 4
  • 2
  • 2
Read More
  • For Sale
  • House
9 Marsh Grove, Berwick VIC

Family Space Meets Poolside Luxury in Beaumont Waters

$ 780 per week
Arranging an inspection is easy! To book a time to inspect, simply click on Book an Inspection or Email Agent to book instantly using our online system. By registering, you will be INSTANTLY informed of any updates, changes, or cancellations for your appointment. Set in one of Berwick's most established and family-focused estates, this spacious residence delivers the perfect balance of comfort, flexibility and resort-style living. Positioned in the highly sought-after Beaumont Waters Estate, just moments from Berwick Springs Lake, walking tracks and Eden Rise Shopping Centre, this is a home designed for families who value both space and lifestyle. Offering four bedrooms, multiple living zones and an impressive outdoor entertaining area, the home has been thoughtfully designed to accommodate growing families with ease. The privately positioned master suite features a walk-in robe and full ensuite, creating a peaceful retreat away from the remaining bedrooms. A fourth bedroom or dedicated home office near the front of the home provides additional flexibility for those working remotely or needing extra accommodation. Inside, multiple living areas ensure everyone has room to spread out and relax. A formal lounge at the front offers a cosy retreat, while the expansive open-plan kitchen, dining and family area forms the true heart of the home. A separate rumpus room at the rear provides yet another versatile living space - ideal for movie nights, a children's playroom or a teenage retreat. The well-appointed kitchen is generous in both scale and storage, complete with ample cabinetry, gas cooktop, oven, dishwasher and a substantial pantry. Seamless access to the covered outdoor entertaining area creates effortless indoor-outdoor living, perfect for entertaining family and friends year-round. The backyard is where this home truly shines. Framed by sleek glass fencing, the in-ground swimming pool and heated spa create a private resort-style setting designed for all-season enjoyment. Salt chlorinated and efficiently solar heated via separate black UV-stabilised rooftop solar panels, the pool area combines functionality with lifestyle appeal. Established gardens, surrounding paving and lawn space provide the perfect balance of beauty and practicality, while the pergola offers a shaded space to unwind and entertain. Additional features include: • Double remote garage with rear roller door access • Garden shed and cubby house • Ducted heating and evaporative cooling • Monitored security system • Quality flooring throughout with warm timber tones and soft carpets • 28 Seraphim Blade 370W solar panels • Fronius Primo 8.2kW inverter for energy efficiency and reduced utility costs Conveniently located close to Eden Rise Shopping Centre, local cafés, quality schools, medical facilities, public transport and easy M1 freeway access, this exceptional family home offers space, comfort and lifestyle in a location that continues to perform. A genuine family sanctuary with everything you need right at your fingertips. If this sounds like what you have been looking for, please call our team at Pioneer Real Estate. Please note that photo I.D. is required at the time of inspection. Please note that Inspection times and availability dates are subject to change or cancellation without notice. Contact the office to register your interest regarding the next available inspection time.
  • 4
  • 2
  • 2
Read More
  • For Sale
  • House
24 Pamplona Way, Clyde North VIC

FOUR BEDROOM HOME IN DELARAY ESTATE

$ 600 per week
Arranging an inspection is easy! To book a time to inspect, simply click on Book an Inspection or Email Agent to book instantly using our online system. By registering, you will be INSTANTLY informed of any updates, changes, or cancellations for your appointment. This home ticks all the boxes with combined comfort and style. Featuring 4 large bedrooms, master with WIR and full ensuite. Remaining 3 bedrooms have double BIR's. Spacious formal lounge, fantastic kitchen with WI pantry, 900mm freestanding oven, dishwasher and wine rack. All wet areas to this home have stone bench tops and quality fittings. Open plan family room adjoining kitchen and dining with sliding door access to under cover alfresco. Central bathroom with separate toilet. Ducted heating and cooling throughout. Double remote-control garage with internal access. If this sounds like what you have been looking for, please call our team at Pioneer Real Estate. Please note that photo I.D. is required at the time of inspection. Please note that Inspection times and availability dates are subject to change or cancellation without notice. Contact the office to register your interest regarding the next available inspection time.
  • 4
  • 2
  • 2
Read More
  • For Sale
  • Townhouse
2/55-57 Hammond Road, Dandenong VIC

Modern Family Townhouse with 2 Living Areas!

$ 580 per week
Arranging an inspection is easy! To book a time to inspect, simply click on Book an Inspection or Email Agent to book instantly using our online system. By registering, you will be INSTANTLY informed of any updates, changes or cancellations for your appointment. A townhouse that truly has it all, perfectly positioned in a highly convenient location close to the vibrant Dandenong Shopping Centre, within walking distance to train stations and a wide range of local amenities. Designed for comfortable family living, this well-presented home offers space, functionality, and modern convenience. Upstairs features three generously sized bedrooms, all with built-in robes. The master bedroom includes a private ensuite and a cost-saving split system for year-round comfort. The remaining two bedrooms are serviced by a central main bathroom and separate toilet. Downstairs offers two separate living zones, including a formal lounge enhanced with its own split system. The modern kitchen is well equipped with stainless steel appliances, gas cooking, porcelain tiled flooring for easy maintenance, and ample cupboard space. The open-plan kitchen, meals, and living area provides the perfect space for entertaining or everyday family living. Adjacent to this space is a spacious laundry with a separate toilet for added convenience. Step outside to a private and low-maintenance backyard featuring an undercover pergola, garden shed, and a single remote garage with additional space for a second car. Additional features include ducted heating, gas hot water, and a rainwater tank connected to the toilet. This is an excellent opportunity to secure a comfortable and well-located home in a sought-after pocket. If this sounds like what you have been looking for! For inspection please call our team that works for you at Pioneer Real Estate. Photo I.D. is required at the time of inspection. Please note that Inspection times and availability dates are subject to change or cancel without notice. Contact the office to register your interest regarding the next available inspection time.
  • 3
  • 2
  • 1
Read More
  • For Sale
  • House
267 South Gippsland Highway, Cranbourne VIC

Location - Location - Three Bedroom House!

$ 520 per week
Arranging an inspection is easy! To book a time to inspect, simply click on Book an Inspection or Email Agent to book instantly using our online system. By registering, you will be INSTANTLY informed of any updates, changes, or cancellations for your appointment. A truly beautiful family home positioned close to everything you need. Solid built and very well-maintained home throughout. Offering a chance for one lucky renter to grab a hold of something with attributes that are very hard to find. Ideal for those seeking a 3-bedroom home with indoor and outdoor covered entertainment area and offering ample off-street car parking with full hight fence and gate. All the hard work is done, you will love the kitchen and bathroom that has recently been renovated. Walking distance to train station and a short drive to Cranbourne Park Shopping Centre and major Hwy's and Freeway's. Features include: - 3 bedrooms - with built-in robes - Entertainers kitchen fitted with quality appliances - A large family/meals area - Separate rumpus room - Coonara fireplace - A/C cooling and heating - Large entertainers pargola - Paved courtyard - Playground set - Large shed - Nicely landscaped front & back garden with plenty of space Conveniently situated with close proximity of all that Cranbourne has to offer - quality schools, parks, shops, and public transport. If this sounds like what you have been looking for! For inspection please call our team that works for you at Pioneer Real Estate. Photo I.D. is required at the time of inspection. Please note that Inspection times and availability dates are subject to change or cancellation without notice. Contact the office to register your interest regarding the next available inspection time.
  • 3
  • 1
  • 0
Read More
  • For Sale
  • House
64 Innes Court, Berwick VIC

COMPACT AND COMPATIBLE!

$ 600 per week
Arranging an inspection is easy! To book a time to inspect, simply click on Book an Inspection or Email Agent to book instantly using our online system. By registering, you will be INSTANTLY informed of any updates, changes, or cancellations for your appointment. If you are searching for Rental Property with ample amenities surrounding, bright natural light and low maintenance living, this one for you! Upon entry this property features a central hallway with access to the 3 bedrooms all featuring a built-in wardrobe, main bathroom with separate toilet as well as access to the garage and laundry with dual access and linen cupboard. As you flow down the central hall, the property opens up to the heart of the home and includes the kitchen with breakfast bar, perfect for a relaxing morning coffee, as well as the dining and lounge area which also includes sliding door access to the backyard as well as large windows to watch over the kids or pets! • Open Plan Living and Dining and Kitchen with Breakfast Bar • 3 Bedrooms with Built in Wardrobes • Main Bathroom with Separate Toilet • Laundry With Ample Storage with Dual Access • Ducted Heating and Split System Air Conditioner • Fully enclosed Backyard with Patio • Remote Garage with Dual Access Situated off Soldiers Road, this property is located within a quiet street with only local traffic flowing through and is only a short commute to many amenities like: • Eden Rise Village (Coles, Aldi, Vet Clinic, Beauty & Hair Salons, Gym) • Restaurants (Berwick Springs Hotel, A Cut Above Bar and Grill, NICE BUNS by YOMG, Froyo Culture and more) • Bus Stops (836/981) • Monash Freeway Access • Beaconsfield Train Station • Monash Health - Casey Hospital • Beaconhills College - Berwick Campus • Brentwood Park Primary School • Haileybury, Berwick • Kambrya College • Federation University, Berwick Campus If this sounds like what you have been looking for, please call our team at Pioneer Real Estate. Please note that photo I.D. is required at the time of inspection. Please note that Inspection times and availability dates are subject to change or cancellation without notice. Contact the office to register your interest regarding the next available inspection time.
  • 3
  • 1
  • 1
Read More
  • For Sale
  • Unit
1/3 Manning Close, Hampton Park VIC

Energy-Efficient Family Living in a Prime Hampton Park Location!

$ 550 per week
This beautifully renovated home offers comfort, style, and energy efficiency, featuring 3 spacious bedrooms plus a study that can easily be used as a future 4th bedroom. The property includes a well-appointed bathroom, single carport, and quality fixtures and fittings throughout. Enjoy year-round comfort with ducted heating and split-system heating and cooling. A standout feature of this home is its impressive 6.7kW solar panel system paired with an 11kW battery, helping to reduce power bills to almost zero. Perfectly positioned in a superb location, the property provides quick access to the South Gippsland Highway and Monash Freeway, while being just minutes from Hampton Park Shopping Centre, Fountain Gate Shopping Centre, primary and secondary schools, and many other local amenities.
  • 3
  • 1
  • 0
Read More
  • For Sale
  • House
B/19 Monica Way, Beaconsfield VIC

Light & Bright 4 Bedroom Home!

$ 580 per week
Arranging an inspection is easy! To book a time to inspect, simply click on Book an Inspection or Email Agent to book instantly using our online system. By registering, you will be INSTANTLY informed of any updates, changes, or cancellations for your appointment. This property is a perfect combination of practical floorplan and ideal location. This bright, light filled, and neat home has all the modern conveniences you desire. Comprising of multiple living zones, 4 robed bedrooms and ensuite bathroom to the Master. The designer kitchen is complete with walk-in pantry, stone benchtops, stainless steel appliances including a dishwasher. Other features of this stunning home are ducted heating and evaporative cooling, LED lighting, Single remote garage with internal access. • Master bedroom with walk in robes & ensuite • 3 other bedrooms all have built in robes • Separate lounge • Kitchen with combined meals & living area • Stone bench tops • Dishwasher • Tiles & carpet throughout • Alfresco • Landscaped for low maintenance • Single garage with remote, internal access If this sounds like what you have been looking for! For inspection, please call our team that works for you at Pioneer Real Estate. Please note that photo I.D. is required at the time of inspection. Please note that Inspection times and availability dates are subject to change or cancellation without notice. Contact the office to register your interest regarding the next available inspection time.
  • 4
  • 2
  • 1
Read More
  • For Sale
  • House
23 Landscape Boulevard, Hampton Park VIC

Stunning Family Home for Rent !!

$ 680 per week
Arranging an inspection is easy! To book a time to inspect, simply click on Book an Inspection or Email Agent to book instantly using our online system. By registering, you will be INSTANTLY informed of any updates, changes, or cancellations for your appointment. This exceptional home offers the perfect blend of modern design, functionality, and comfort. Ideally located in the highly sought-after Hampton Park, it features four spacious bedrooms, providing ample space for families or those needing extra room for guests. Key Features: * Master Bedroom with Ensuite & Walk-In Robe - Your private sanctuary for ultimate convenience. * Two Generous Living Areas - Perfect for family gatherings and entertaining. * Ducted Heating & Three Split-System Air Conditioners - Ensuring year-round comfort. * Gourmet Galley-Style Kitchen - Including a butler's pantry, modern appliances, and ample storage for the home chef. * Upstairs Leisure Room - A versatile space ideal for relaxation or a home office. * Double Remote Garage with Internal Access - Providing security and ease of entry. Nestled in a prime location, this home is just moments away from top schools, lush parks, shopping centers, and convenient public transport options. Enjoy the tranquility of suburban living with all essential amenities at your doorstep. If this sounds like what you have been looking for, please call our team at Pioneer Real Estate. Please note that photo I.D. is required at the time of inspection. Please note that Inspection times and availability dates are subject to change or cancellation without notice. Contact the office to register your interest regarding the next available inspection time.
  • 4
  • 2
  • 2
Read More
  • For Sale
  • House
1 Jambe Court, Hampton Park VIC

Charming & Well-Maintained Family Home in a Convenient Location!!

$ 560 per week
Arranging an inspection is easy! To book a time to inspect, simply click on Book an Inspection or Email Agent to book instantly using our online system. By registering, you will be INSTANTLY informed of any updates, changes or cancellations for your appointment. This charming and well-maintained three-bedroom family residence is ideally positioned close to local schools, shopping facilities, and public transport, offering both comfort and convenience. Upon entry, you are welcomed by a secure entrance foyer leading through to a spacious lounge and dining area, perfect for family living and entertaining. The well-appointed kitchen features ample bench space and storage, stainless steel appliances, and overlooks the meals/family room, creating a practical and inviting central hub of the home. The master bedroom is privately positioned and complete with an ensuite, walk-in robe, and access to its own undercover pergola retreat. Two additional generously sized bedrooms both include built-in robes and are serviced by a family bathroom with a separate toilet. Additional features include a full laundry with rear access, ducted heating and evaporative cooling throughout for year-round comfort, and two delightful undercover outdoor entertaining areas ideal for gatherings with family and friends. The property is further complemented by low-maintenance gardens, a double carport, and additional off-street parking in the driveway. A fantastic opportunity to secure a comfortable family home in a highly convenient location. If this sounds like what you have been looking for! For inspection please call our team that works for you at Pioneer Real Estate. Photo I.D. is required at the time of inspection. Please note that Inspection times and availability dates are subject to change or cancel without notice. Contact the office to register your interest regarding the next available inspection time.
  • 3
  • 2
  • 0
Read More
  • For Sale
  • House
8 Astley Wynd, Lynbrook VIC

Spacious Family Living in a Prime Lynbrook Location

$ 650 per week
Arranging an inspection is easy! To book a time to inspect, simply click on Book an Inspection or Email Agent to book instantly using our online system. By registering, you will be INSTANTLY informed of any updates, changes or cancellations for your appointment. Please note that the garage will not be accessible for approximately 2-3 months while repairs are being completed. During this period, a rent reduction of $50 per week will apply and will continue until the garage has been fully repaired and access is restored. Well-presented and peacefully positioned, this functional family home offers all the features required for comfortable, modern living and is sure to impress a wide range of renters. Designed with a practical, free-flowing floorplan, the home effortlessly caters to both everyday living and entertaining. At the heart of the home is the open-plan kitchen and meals area, seamlessly connecting to the adjoining family room and creating a warm, inviting space. Those seeking additional living zones will appreciate the separate formal lounge, while the dedicated study positioned at the front of the home is ideal for working from home or quiet study. Accommodation is thoughtfully zoned for privacy. The master suite is privately set at the front of the home and features a full ensuite, walk-in robe, and split-system air conditioning. The remaining two generously sized bedrooms are located toward the rear of the home and are fitted with built-in robes, serviced by the central bathroom. Property Features Include: • Separate study • Formal lounge • Spacious family room • Open-plan kitchen & meals zone • Evaporative cooling and ducted heating • Master bedroom with full ensuite, walk-in robe & split-system air conditioning • Built-in robes to remaining bedrooms • Double garage with internal access • 6.5kW solar panel system • Massive pergola and concreted backyard for low-maintenance living Location Highlights: • Lynbrook Primary School - approx. 7-minute walk • Banjo Paterson Park (wetlands, sporting grounds, walking trails, BBQ facilities & playground) - approx. 11-minute walk • St Francis de Sales Primary School - approx. 3-minute drive • Mackellar Park Playground - just moments away • Lynbrook Train Station - approx. 3-minute drive • Lynbrook Shopping Centre - approx. 4-minute drive • Lynbrook Hotel - approx. 2-minute drive • Easy access to South Gippsland Highway and Monash Freeway This superbly located home combines space, comfort, and convenience, making it an outstanding opportunity for renters. If this sounds like what you have been looking for! For inspection please call our team that works for you at Pioneer Real Estate. Photo I.D. is required at the time of inspection. Please note that Inspection times and availability dates are subject to change or cancel without notice. Contact the office to register your interest regarding the next available inspection time.
  • 3
  • 2
  • 2
Read More
  • For Sale
  • Unit
5/232-234 Belmore Road, Balwyn VIC

Private Rear Residence with Modern Updates!!

$ 650 per week
Arranging an inspection is easy! To book a time to inspect, simply click on Book an Inspection or Email Agent to book instantly using our online system. By registering, you will be INSTANTLY informed of any updates, changes, or cancellations for your appointment. Tucked away in a private and peaceful position at the rear of the block, this smartly renovated 2 bedroom villa unit offers a rare and affordable entry-level opportunity to secure a home in Beautiful Balwyn with the prestigious bonus of highly prized Balwyn High School zoning. The open living and dining room provides a flexible and family-friendly haven. The light and stylish kitchen includes Omega gas cooktop, Asko oven and integrated Bosch dishwasher with ample cabinetry and breakfast bench. The as-new, fully tiled family bathroom is enhanced by a striking black, white and grey palette and features a double vanity, large walk-in shower and WC, plus a further separate WC. The wrap-around backyard is surprisingly spacious, a private setting for alfresco dining, family play, or landscaped garden if desired. Just a few minutes from Balwyn High School and within walking distance of Greythorn Primary School and the shops, cafes and supermarket of Balwyn East SC, plus parks and sporting reserves. Buses on Belmore Road run to the CBD, Box Hill Station and Westfield Doncaster, with city tram on Whitehorse Road and the Eastern Freeway nearby. If this sounds like what you have been looking for, please call our team at Pioneer Real Estate. Please note that photo I.D. is required at the time of inspection. Please note that Inspection times and availability dates are subject to change or cancellation without notice. Contact the office to register your interest regarding the next available inspection time.
  • 2
  • 1
  • 1
Read More
  • For Sale
  • Unit
2/192 Railway Parade, Noble Park VIC

Modern, Light-Filled Living in a Prime Noble Park Location

$ 600 per week
Arranging an inspection is easy! To book a time to inspect, simply click on Book an Inspection or Email Agent to book instantly using our online system. By registering, you will be INSTANTLY informed of any updates, changes, or cancellations for your appointment. Step into this beautifully presented home offering a perfect balance of contemporary style and everyday comfort. The modern kitchen is well-appointed with gas cooking and stainless steel appliances, while stylish timber flooring to the bedrooms and abundant natural light create a warm, inviting atmosphere throughout. The exterior's contemporary brickwork further enhances the home's street appeal, reflecting a thoughtful and practical design. Property features include: • Three well-proportioned bedrooms • Master bedroom with private ensuite • Modern kitchen with gas stove and stainless steel appliances • Single lock-up garage • Ducted heating for year-round comfort • Split-system air conditioning to the living area Enjoy exceptional convenience with easy access to Yarraman Train Station, local buses, parks, and schools. Shopping and dining options at Dandenong Plaza and Noble Park Central are just moments away, along with major road links for effortless commuting. Zoned for Noble Park Secondary College and Chandler Park Primary School, and conveniently close to St Anthony's Catholic School, this home truly delivers a lifestyle of comfort, convenience, and connectivity. Arranging an inspection is easy! To book a time to inspect, simply click on Book an Inspection or Email Agent to book instantly using our online system. By registering, you will be INSTANTLY informed of any updates, changes, or cancellations for your appointment.
  • 3
  • 2
  • 1
Read More
  • For Sale
  • House
22 Monica Way, Beaconsfield VIC

Magnificent family home - Only 3 years Young !!!

$ 720 per week
Arranging an inspection is easy! To book a time to inspect, simply click on Book an Inspection or Email Agent to book instantly using our online system. By registering, you will be INSTANTLY informed of any updates, changes, or cancellations for your appointment. Rare Opportunity in the Exclusive Roses Estate - Immaculate Family Home with Upgrades Galore. Nestled in the prestigious Roses Estate, this exceptional property offers an incredible combination of space, style, and functionality. With a host of modern upgrades and a generous layout, this home is ideal for families seeking comfort and convenience. We are delighted to present this opulent home with an array of extra features and upgrades including: - A spacious, grand entry inviting you into multiple living zones - 5 robed bedrooms (master with ensuite) - Designer kitchen with huge walk-in pantry, stone bench-tops & stainless-steel appliances including dishwasher - Ducted heating and evaporative cooling - LED lighting - Double remote garage with internal access. - Powder Room - Separate lounge - Kitchen with combined meals & living area - Double garage with remote & internal access Overall, the home has a perfect floor plan that is low maintenance with tiles & carpet throughout. For entertaining purposes, you have a private, superb alfresco area and neatly landscaped gardens. Positioned perfectly alongside parks and adjacent to established suburbs such as Berwick and Officer. This exclusive Estate is designed perfectly for families alike. Set in a delightful pocket of greenery, you are within reach of Beaconsfield Shopping Centre, Officer Primary and Secondary School as well as other schools such as Berwick Grammar, Minaret and Heritage College. Beaconsfield Gardenia Estate offers everything at the foot of your doorstep. Beaconsfield is situated within minutes from both Beaconsfield and Berwick townships bursting with cafes, shopping centres, schools, hospitals, parks and all other desired amenities. Beaconsfield also conveniently offers easy access to the Freeway and public transport including Beaconsfield Railway Station. If this sounds like what you have been looking for, please call our team at Pioneer Real Estate. Please note that photo I.D. is required at the time of inspection. Please note that Inspection times and availability dates are subject to change or cancellation without notice. Contact the office to register your interest regarding the next available inspection time.
  • 5
  • 2
  • 2
Read More
  • For Sale
  • House
12 Wycombe Rise, Hampton Park VIC

Stylish Parkside Residence with Solar, Space & Serenity

$ 650 per week
Arranging an inspection is easy! To book a time to inspect, simply click on Book an Inspection or Email Agent to book instantly using our online system. By registering, you will be INSTANTLY informed of any updates, changes, or cancellations for your appointment. Situated in a highly sought-after parkside position, this beautifully presented home offers versatile living spaces in a quality, family-oriented location. Close bordering Ashford Close Reserve and Highton Close Playground, the property enjoys a peaceful outlook and a generous backyard ideal for families and outdoor living. Centrally located, the home is within close proximity to Monash Freeway access, Hampton Park Shopping Centre, Hallam Train Station, primary and secondary schools, and convenient bus transport. Upon entry, you are welcomed by a renovated interior beginning with a generous formal lounge room. The home flows seamlessly through to a light-filled kitchen featuring a walk-in pantry and breakfast bar overlooking the meals area. Accommodation comprises four well-sized bedrooms, including a master bedroom complete with ensuite and built-in robe. Additional features include gas ducted heating, a cosy wood fireplace, and air conditioning to two bedrooms for year-round comfort. A 5.2kW solar system further enhances energy efficiency and helps reduce power costs. Completing the package is a single garage plus a long driveway with ample space for a boat, caravan, truck, or additional vehicles, along with a spacious backyard offering outstanding future potential. This is an exceptional opportunity to secure a comfortable family home in a tranquil parkside setting. If this sounds like what you have been looking for, please call our team at Pioneer Real Estate. Please note that photo I.D. is required at the time of inspection. Please note that Inspection times and availability dates are subject to change or cancellation without notice. Contact the office to register your interest regarding the next available inspection time.
  • 4
  • 2
  • 1
Read More
  • For Sale
  • Townhouse
7 Harris Street, Lynbrook VIC

Beautiful townhouse!!

$ 590 per week
Arranging an inspection is easy! To book a time to inspect, simply click on Book an Inspection or Email Agent to book instantly using our online system. By registering, you will be INSTANTLY informed of any updates, changes, or cancellations for your appointment. Secure your opportunity to lease this beautifully presented townhouse, ideally positioned just moments from Lynbrook Shopping Centre, Lynbrook Train Station and local parks. This impressive home offers three spacious bedrooms, two modern bathrooms, a generous open-plan living and dining area, and double car accommodation, perfect for comfortable family living. Additional features include energy-efficient appliances, ducted heating, evaporative cooling, and a low-maintenance landscaped garden, ensuring year-round comfort and easy living. This property delivers all the essentials in a highly sought-after location-an opportunity not to be missed If this sounds like what you have been looking for! For inspection please call our team that works for you at Pioneer Real Estate. Photo I.D. is required at the time of inspection. Please note that Inspection times and availability dates are subject to change or cancellation without notice. Contact the office to register your interest regarding the next available inspection time.
  • 3
  • 2
  • 0
Read More
  • For Sale
  • Townhouse
5/109 Golf Links Road, Berwick VIC

QUALITY MODERN TOWNHOUSE - POSITION PERFECT !!

$ 580 per week
Arranging an inspection is easy! To book a time to inspect, simply click on Book an Inspection or Email Agent to book instantly using our online system. By registering, you will be INSTANTLY informed of any updates, changes, or cancellations for your appointment. This gorgeous 3-bedroom townhouse is loaded with the standard features and a whole range of bonus features!! Including: *Three generous sized bedrooms *Master with an ensuite and walk in robe *Remaining two bedrooms with built in robes *Spacious tiled kitchen, family/meals area *Ducted heating and Evaporative Cooling * Dishwasher *Double remote garage Well positioned to benefit from nearby public transport, shopping and a range of educational & sporting facilities. If this sounds like what you have been looking for, for an inspection please call our team that works for you at Pioneer Real Estate. Photo I.D. is required at the time of inspection. Please note that Inspection times and availability dates are subject to change or cancel without notice. Contact the office to register your interest regarding the next available inspection time.
  • 3
  • 2
  • 2
Read More
  • For Sale
  • House
21 Arleon Crescent, Cranbourne VIC

Everything you are looking for!

$ 580 per week
Arranging an inspection is easy! To book a time to inspect, simply click on Book an Inspection or Email Agent to book instantly using our online system. By registering, you will be INSTANTLY informed of any updates, changes, or cancellations for your appointment. Nestled in a sought-after, family-friendly neighbourhood, this impressive home enjoys a convenient location close to all essential amenities. Offering three generously sized bedrooms with built-in robes, the master suite is complete with a walk-in robe and private ensuite. A spacious and well-designed floorplan provides ample storage throughout, with two bathrooms in total and plenty of room for multiple vehicles, a caravan or a boat. The modern, well-appointed kitchen features a dishwasher, pantry, generous fridge space and breakfast bar, seamlessly overlooking the light-filled family and meals area-perfect for everyday living and entertaining. Step outside to a huge backyard complemented by an alfresco / undercover entertaining area and a large shed, creating the ideal setting for hosting family and friends. Conveniently located close to major freeways, primary and secondary schools, medical centres, Cranbourne Train Station and multiple shopping centres, this outstanding home delivers space, comfort and lifestyle in one complete package. If this sounds like what you have been looking for! For inspection please call our team that works for you at Pioneer Real Estate. Please note that photo I.D. is required at the time of inspection. Please note that Inspection times and availability dates are subject to change or cancellation without notice. Contact the office to register your interest regarding the next available inspection time.
  • 3
  • 2
  • 2
Read More
  • For Sale
  • House
8 Scott Street, Cranbourne VIC

6 Months Lease only !!!

$ 430 per week
Arranging an inspection is easy! To book a time to inspect, simply click on Book an Inspection or Email Agent to book instantly using our online system. By registering, you will be INSTANTLY informed of any updates, changes, or cancellations for your appointment. These three bedrooms home located in the heart of Cranbourne, within a short walk to Cranbourne Central, public transport and across the road from St Agatha's Primary School. Featuring gas wall heater, air conditioning to lounge. If this sounds like what you have been looking for! For inspection please call our team that works for you at Pioneer Real Estate. Photo I.D. is required at the time of inspection. Please note that Inspection times and availability dates are subject to change or cancel without notice. Contact the office to register your interest regarding the next available inspection time.
  • 3
  • 1
  • 0
Read More